
Short answer: choose sliding doors where the space in front of the wardrobe is tight, and hinged doors where there is room to open them. For the body, melamine-faced MDF board works well because a bedroom wardrobe stays dry. The door finish, the interior layout and the hardware then decide how the wardrobe looks and how well it lasts.
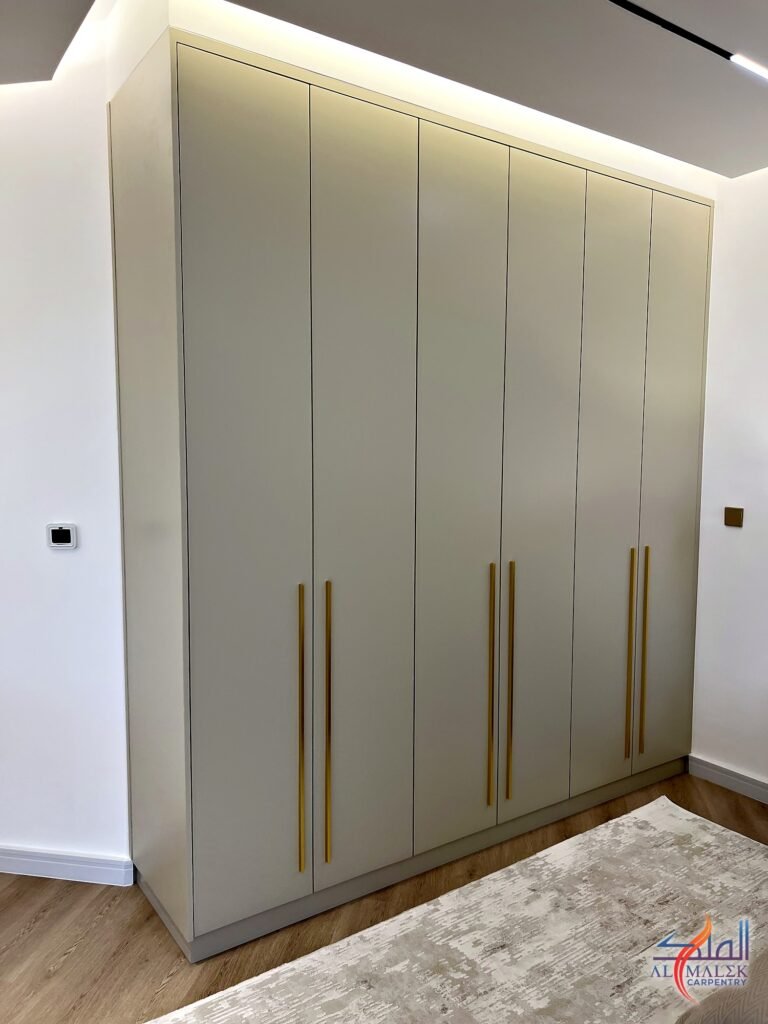
Sliding or hinged wardrobe doors?
The choice depends mostly on how much space there is in front of the wardrobe and how you like to use it.
| Sliding doors | Hinged doors | |
|---|---|---|
| Space needed in front | None: the doors slide along a track | About the width of each door, usually 45 to 60 cm |
| Access to the inside | One section at a time | The whole wardrobe at once |
| Best for | Narrow rooms, passages, wardrobes beside the bed | Wider bedrooms and walk-in closets |
| Depth | A few extra centimetres for the track | Standard depth |
In a walk-in closet you may not need doors at all: open hanging and shelves keep everything in view, and doors can be kept for the sections you want closed.
Which board is best for a wardrobe body?
A wardrobe sits in a dry, air-conditioned room, so it does not face the water and steam that kitchen cabinets do. That is why melamine-faced MDF board is a sound choice for wardrobe bodies: it is smooth and stable, cuts cleanly, and comes ready-finished in plain colours and woodgrains.
There are two exceptions. If the wardrobe stands against a wall shared with a bathroom, damp can come through the wall; and if termites are a known problem in the building, wood-based boards are at risk. In both cases we can build the body in WPC, the waterproof, termite-resistant board we recommend for kitchens. Read more in our kitchen cabinet materials guide.
Door finishes: matt, gloss and woodgrain melamine
We make wardrobe doors in melamine-faced board, in plain colours and woodgrain looks. Each finish creates a different feel:
- Matt: calm and modern, and it hides fingerprints, which suits most bedrooms.
- Gloss: reflects light and makes a smaller room feel brighter, but shows fingerprints more easily.
- Woodgrain: warm and natural, and easy to match with the bed, bedside tables and dressing table.
Handles change the look as much as the finish. Long bar handles make tall doors look elegant, while concealed or recessed grips give a clean, handle-free front.
CNC-cut wardrobe doors
For a feature wall, we can cut patterns into wardrobe doors on our in-house CNC router: grooved and fluted lines, geometric designs or Mashrabiya-inspired panels. Because the pattern is cut by machine from a digital design, it lines up from door to door along the whole wardrobe.
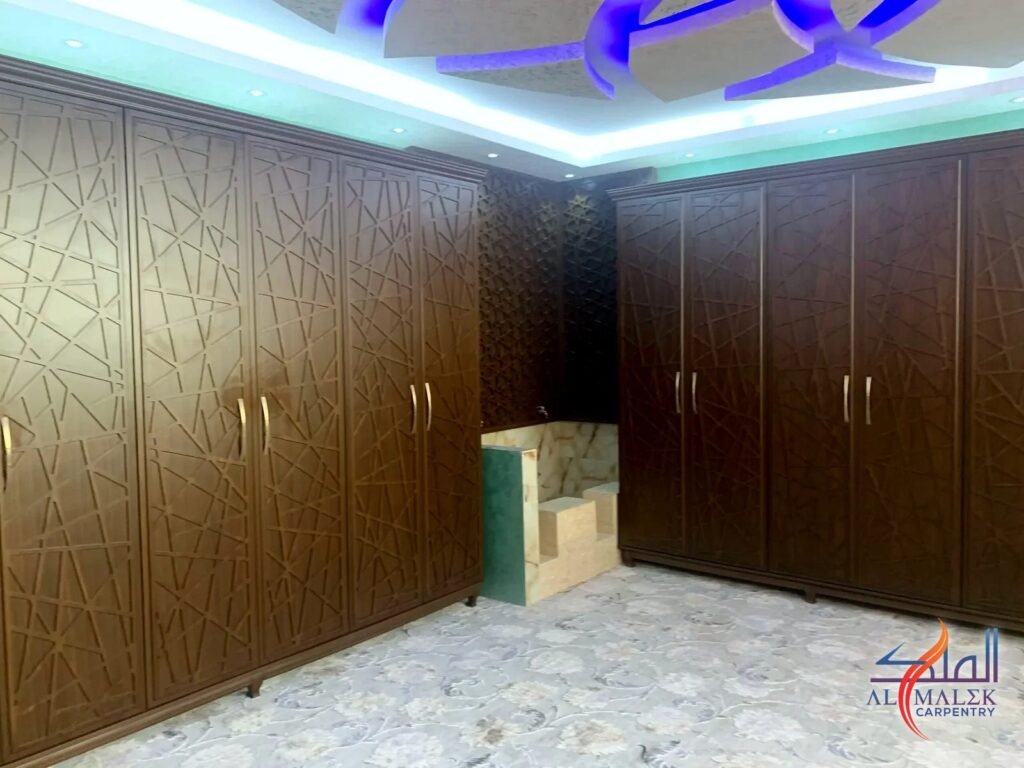
See more patterns on our CNC cutting solutions page.
Planning the inside of a wardrobe
Start with what you store, not with the doors. A good interior usually combines:
- Long hanging for abayas, kanduras, dresses and coats, with around 150 cm or more of clear height.
- Short hanging for shirts and trousers, about 90 to 100 cm, often in two rows one above the other.
- Shelves and drawers for folded clothes and smaller items, plus shoe racks and space for bags and perfumes.
- LED lighting inside the cabinets and along the shelves, so everything is easy to see.
- Soft-close hinges and drawer runners, which take daily wear. We agree the hardware brand with you in the quotation.
Walk-in closet layouts
A walk-in closet works in a spare room, a corner of the bedroom or the space between the bedroom and bathroom. Storage can run along one wall, in an L-shape, a U-shape or along two facing walls. As a rough guide, storage on one side needs a room about 1.5 m wide and storage on two facing sides about 2 m or more, leaving a clear walkway of around 90 cm. If there is space, a dressing table or a centre island with drawers completes the room.
Points that matter in UAE homes
- Dust: taking the wardrobe up to the ceiling leaves no top surface for dust to settle on, and well-fitted doors keep it out of your clothes.
- Lowered ceilings: a made-to-measure wardrobe can sit neatly under a gypsum ceiling or LED cove instead of leaving an awkward gap.
- Coastal humidity: villas near the sea, such as in Al Hamra Village, Mina Al Arab and Bab Al Bahar, see more humidity, so sealed edges, some ventilation and dry clothes before storing them all help.
How we design and build your wardrobe
Al Malek Carpentry has designed and built custom wardrobes and walk-in closets in Ras Al Khaimah since 1985. We visit your home to measure, propose the layout, doors and finish, and send a clear quotation. Once you approve the design, we make the wardrobe in our Ras Al Khaimah workshop and our own team installs it. Our office, at the same address as the workshop, has display samples of boards and finishes, so you can see and touch them before you decide.
See examples on our custom wardrobes and bedroom designs pages, or the penthouse master bedroom in Bab Al Bahar.
Frequently asked questions
Are sliding or hinged wardrobe doors better?
Neither is better in every room. Sliding doors need no space to open, so they suit narrow bedrooms, passages and wardrobes beside the bed. Hinged doors open the whole wardrobe at once and suit wider rooms and walk-in closets. Measure the clear space in front of the wardrobe first: if it is less than about 60 cm, choose sliding doors.
Is MDF good for wardrobes?
Yes. A wardrobe stays dry in an air-conditioned bedroom, so melamine-faced MDF board works well for the body: it is smooth, stable and comes ready-finished in many colours and woodgrains. If the wardrobe is on a wall shared with a bathroom, or termites are a known problem in the building, ask about a WPC body, which is waterproof and termite-resistant.
How deep should a built-in wardrobe be?
About 60 cm is the usual depth for a wardrobe with clothes hanging on a rail across it, so shirts and jackets do not touch the doors. Sliding doors need a few extra centimetres for the track. Shallower units of 35 to 45 cm work for shelves and folded clothes, but not for hanging.
How much space do I need for a walk-in closet?
As a rough guide, storage along one wall needs a room about 1.5 m wide, and storage on two facing walls needs about 2 m or more, so you keep a clear walkway of around 90 cm. L-shaped and U-shaped layouts need more floor area. We measure the room and suggest the layout that fits it best.
How much does a custom wardrobe cost in Ras Al Khaimah?
The price depends on the size of the wardrobe, the board and door finish, the interior fittings, lighting and hardware. Because every wardrobe is made to measure, we give a clear written quotation after a site visit and design discussion, before any work starts. Send us photos and rough measurements on WhatsApp for a first idea.
Planning a new wardrobe or walk-in closet? Send us photos and rough measurements on WhatsApp or call +971 7 223 5362, and we will reply with ideas and a quotation.